Projects

Wonder

Wonder
No items found.
Project Details
Client
Wonder
Location
Various locations across CT, DE, MA, NH, NJ, NY, PA, RI, TX
Sq. Footage
3,000-4,000 Sq. Ft.
Project Info
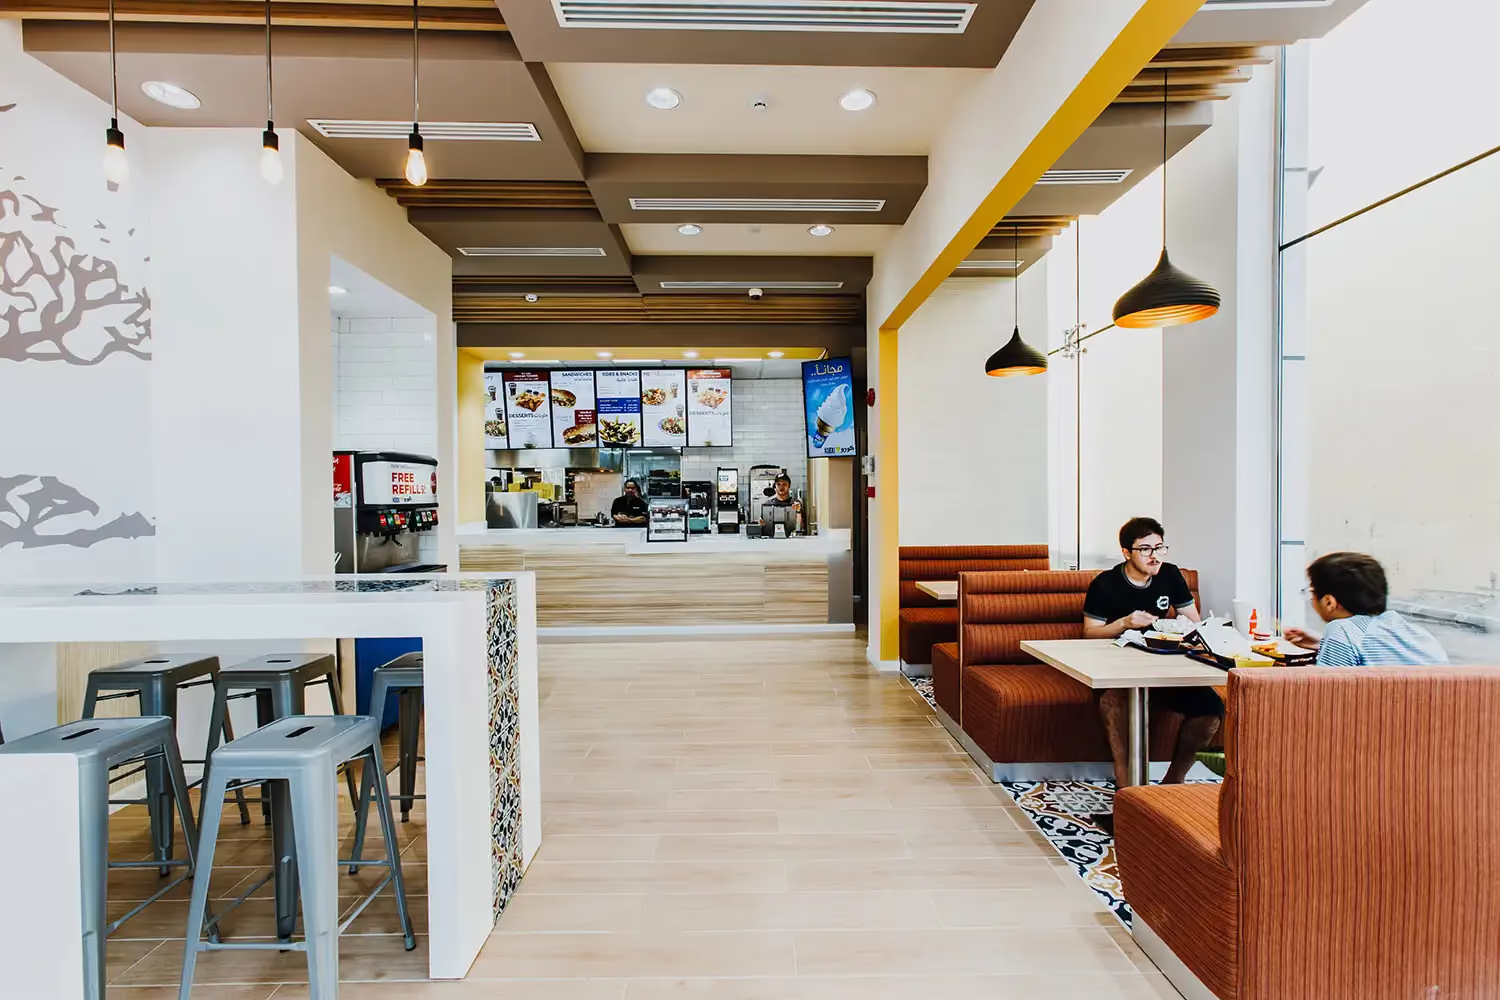
HFA supports Wonder’s continued growth across the Northeast, Mid-Atlantic, and Texas, providing multidisciplinary design services for locations typically ranging from 3,000 to 4,000 square feet. Wonder brings more than 20 restaurant concepts together in each location, with kitchens comprising roughly 60% of the space and front-of-house areas focused on pickup, delivery, and dining. HFA collaborates with Wonder to adapt and refine each location’s design concept, balancing operational efficiency, kitchen functionality, customer experience, and brand consistency across a variety of building types and market conditions. Many locations involve tenant improvements or the adaptive reuse of spaces not originally designed for restaurant operations. These projects require close coordination across architecture, MEP, structural, civil, fire protection, kitchen design, and reality capture to address complex building systems. With project schedules often moving from reality capture to permit in about eight weeks, close coordination across disciplines helps HFA support Wonder’s rapid expansion. As the brand enters new markets, its locations are also adapting to include larger dining areas and freestanding conversions.

HFA supports Wonder’s continued growth across the Northeast, Mid-Atlantic, and Texas, providing multidisciplinary design services for locations typically ranging from 3,000 to 4,000 square feet. Wonder brings more than 20 restaurant concepts together in each location, with kitchens comprising roughly 60% of the space and front-of-house areas focused on pickup, delivery, and dining. HFA collaborates with Wonder to adapt and refine each location’s design concept, balancing operational efficiency, kitchen functionality, customer experience, and brand consistency across a variety of building types and market conditions.

Many locations involve tenant improvements or the adaptive reuse of spaces not originally designed for restaurant operations. These projects require close coordination across architecture, MEP, structural, civil, fire protection, kitchen design, and reality capture to address complex building systems.

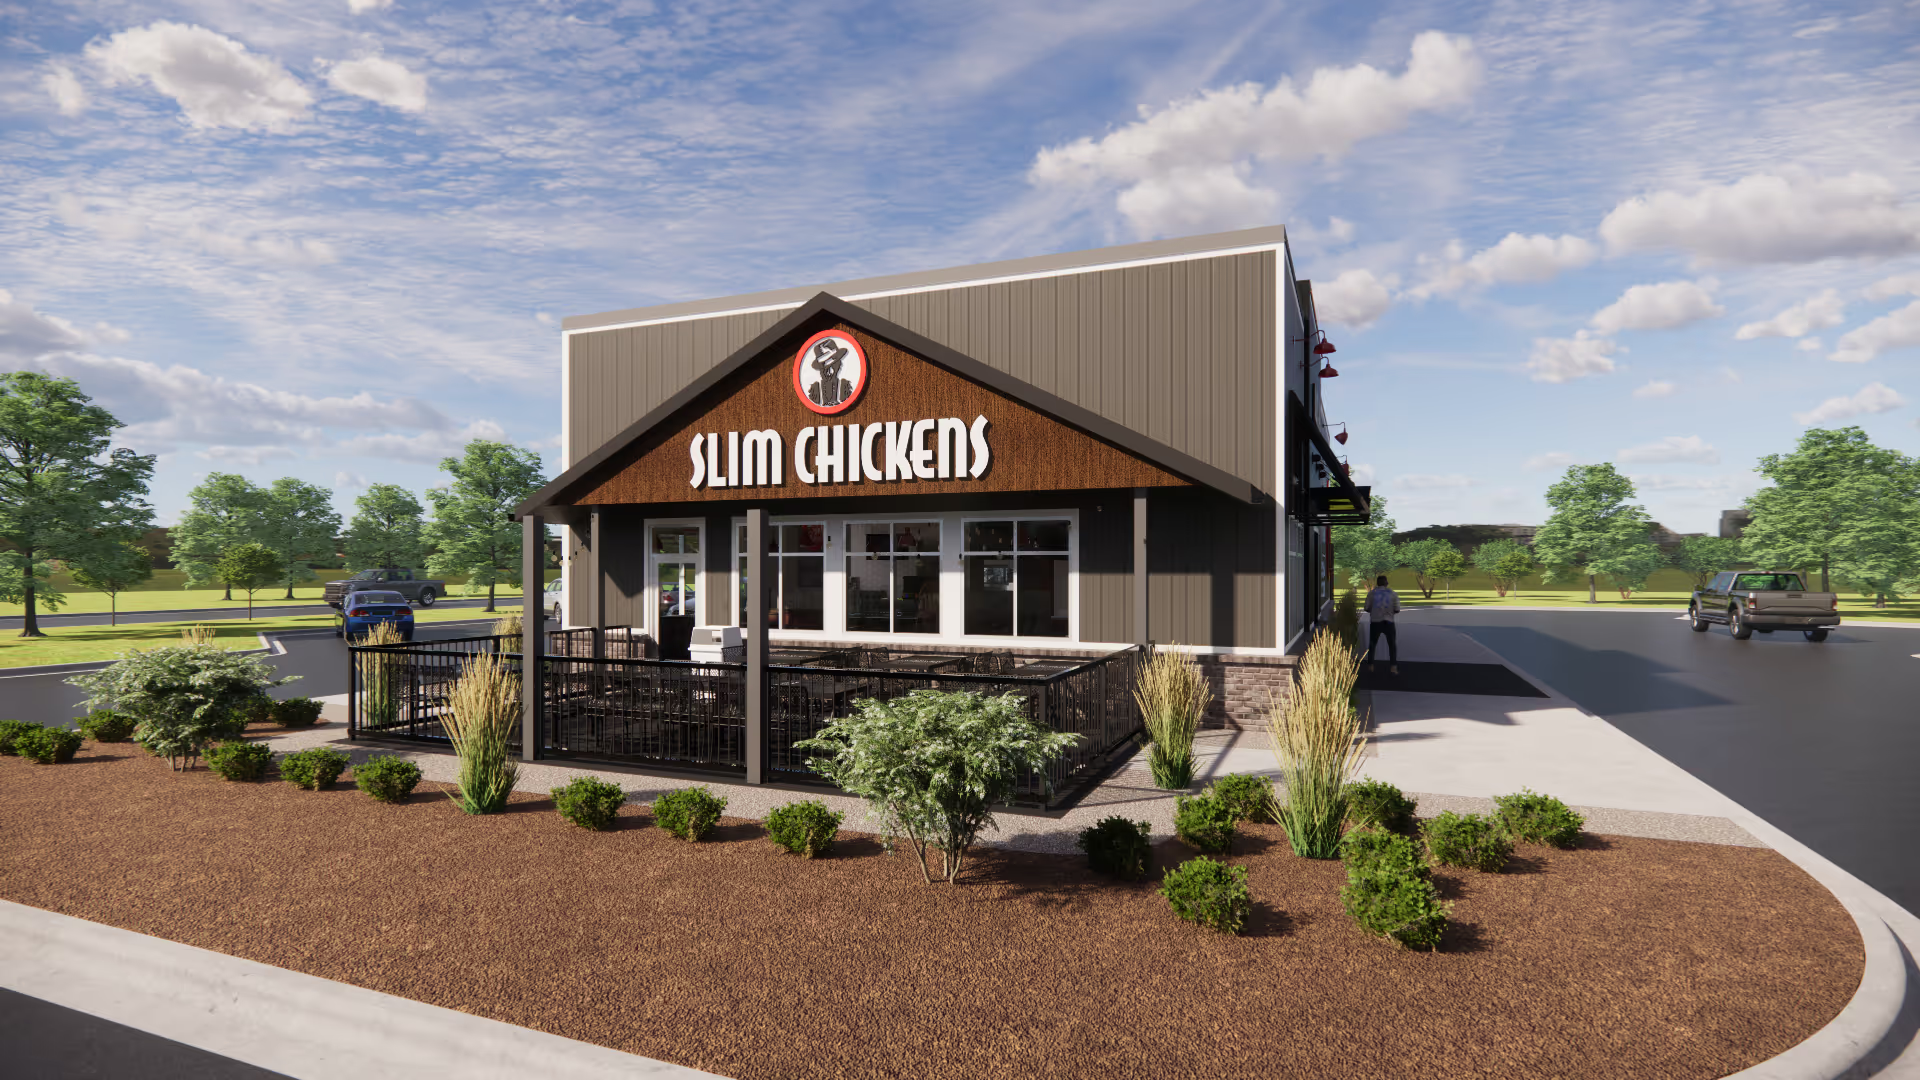
With project schedules often moving from reality capture to permit in about eight weeks, close coordination across disciplines helps HFA support Wonder’s rapid expansion. As the brand enters new markets, its locations are also adapting to include larger dining areas and freestanding conversions.

Services

Reality Capture

Civil Engineering

People
No items found.
Collaborators
News / Press
Address
Related
Projects